

BEDS4
BATHS2 full 1 partial
SQUARE FEET2,118
MLS#284464
STATUSPending
PROPERTY TYPEResidential -
SUBDIVISIONWoodruff Acres
Property Description
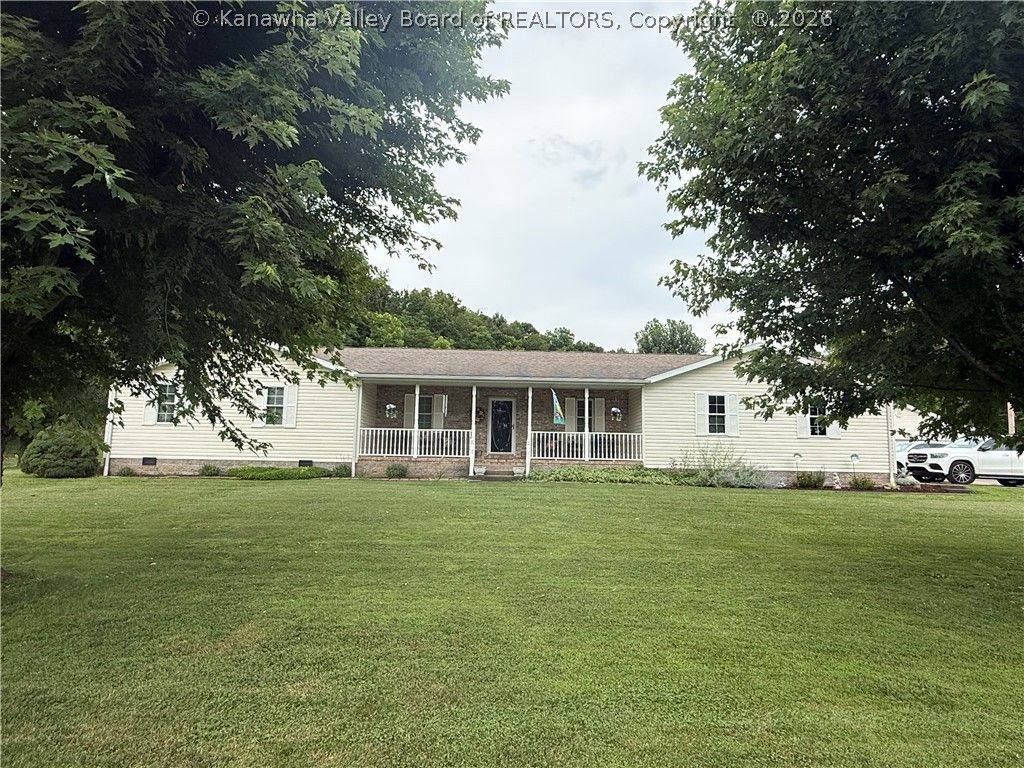
Immaculate brick & vinyl Ranch-style home with versatile floor plan; 3 bedrooms, 2.5 baths & 4th bedroom/den or office; hardwood floors, propane gas log fireplace, appliances included, convenient access just minutes from Ripley! 24x26 attached garage plus 26x28 detached garage make this a dream for the Mister in the house! Covered porches on front & back give you a shady place to enjoy this really nice mostly level 0.81 Acre lot! New roof in 2016 has lifetime warranty, convenient Bath-Fitters shower in primary bath, water softener too... very well maintained home!
Property Features
Property Type: Residential -
Basement: None
Cooling: Central Air, Heat Pump
Days on Market: 3
Fireplaces: 1
Garage: 2 car attached
Heating: Electric, Forced Air, Heat Pump
Home Style: Ranch, One Story
Lot Size: 0.81 Acres
Roof Type: Composition, Shingle
Stories: 1.0
Taxes: $1,271
Year Built: 2003
Amenities
Breakfast Area
Separate/Formal Dining Room
Fireplace
Cable TV
Porch
Patio
Feature Descriptions
Appliances: Dishwasher, Electric Range, Microwave
Exterior: Brick, Drywall, Vinyl Siding
Fireplace: Insert
Flooring: Carpet, Hardwood
Formal Dining: Yes
Lot Dimensions: 100x100x100x100
Parcel#: 06-0011-0015-0001-0000
Parking: Attached, Detached, Garage, Two Car Garage
Patio/Porch: Patio, Porch
Security: Smoke Detector(s)
Sewer: Public Sewer
Water: Public
Window: Insulated Windows
Room Sizes
Utility Room: 7 X 11.3 Level - Main
Bedroom 3: 11.2 X 14.4 Level - Main
Bedroom 2: 11.2 X 11.3 Level - Main
Primary Bedroom: 14 X 12 Level - Main
Family Room: 15 X 18 Level - Main
Kitchen: 15.6 X 13.3 Level - Main
Dining Room: 10.5 X 12.3 Level - Main
Living Room: 12.9 X 13.3 Level - Main
Local Schools
High School: Ripley
Middle School: Ripley
Elementary School: Ripley
Listed By / Shown By
Listed By
Agency Name: Cunningham Realty
Agent Name: Cheryl A. Donohoe
Agency Phone: (304) 372-5969
Shown By
Agent Name: Sandy Dunn
Agent Phone: (304) 593-3117

Estimate Your Payment
Estimated Payment
$ 1,564.84 per month $1,364.13 Principal & Interest $105.92 Property Tax $94.79 Homeowner's InsuranceChange Payment Information


Privacy Policy / DMCA Notice / ADA Accessibility


This site is hosted, designed and copyright
© 1994 - 2026 by
Delta Media Group, Inc. -- Patent Pending --