

BEDS4
BATHS3 full
SQUARE FEET2,412
MLS#284490
STATUSActive
PROPERTY TYPEResidential - Single Family
SUBDIVISIONN
Property Description
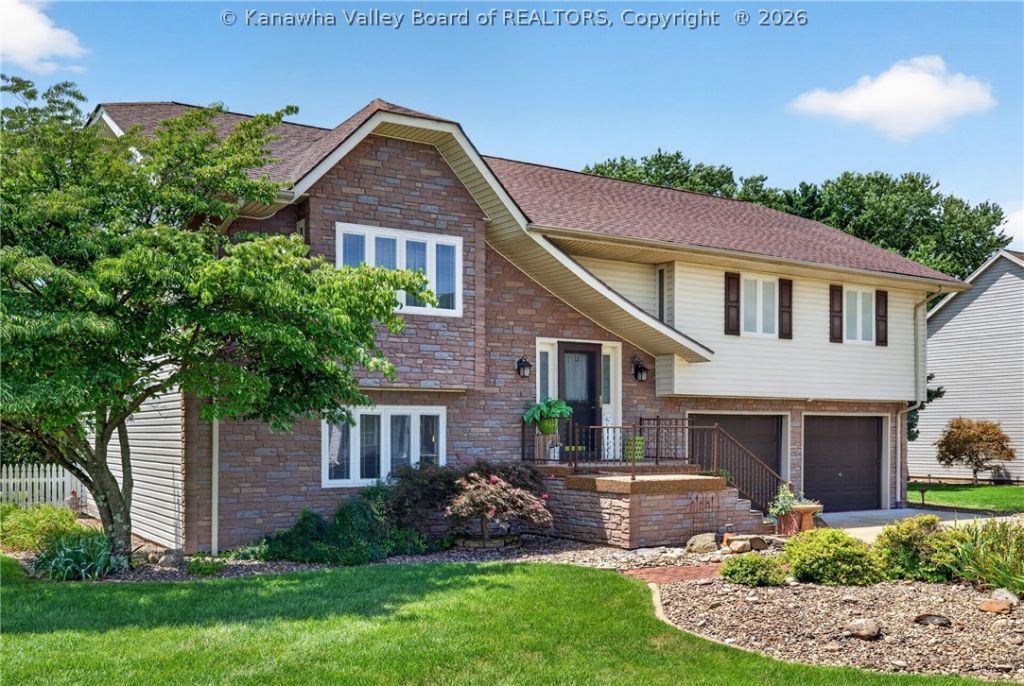
Beautifully maintained and move-in ready, this inviting home is conveniently located just outside the city limits and offers the perfect blend of comfort, quality, and charm. Inside youll find gorgeous hardwood floors, a spacious eat-in kitchen featuring a cozy fireplace and an abundance of cabinetry perfect for everyday living and entertaining. The home offers 4 spacious bedrooms and 3 full bathrooms, providing plenty of room for family and guests. Relax in the cozy sunroom overlooking the large fenced backyard. An oversized 2 car garage provides ample space for vehicles, storage, and a workshop. Lovingly cared for over the years, this exceptional home is truly move-in ready and waiting for its next owner!
Property Features
Property Type: Residential - Single Family
Basement: Full
Cooling: Central Air
Days on Market: 4
Fenced: Yes
Fireplaces: 1
Garage: 2 car attached
Heating: Forced Air, Gas
Home Style: Mid Entry
Lot Size: 0.42 Acres
Roof Type: Composition, Shingle
Taxes: $1,200
Year Built: 1993
Amenities
Eat-in Kitchen
Fireplace
Fence
Porch
Storage
Feature Descriptions
Appliances: Dishwasher, Gas Range, Refrigerator, Trash Compactor, Water Softener
Exterior: Drywall, Vinyl Siding
Fencing: Yard Fenced
Fireplace: Insert
Flooring: Carpet, Hardwood, Tile
Lot Dimensions: 0
Parcel#: 18-0200-5A00-0900-0000
Parking: Attached, Garage, Two Car Garage
Patio/Porch: Porch
Security: Smoke Detector(s)
Sewer: Septic Tank
Special View Info: River
Water: Public
Window: Insulated Windows
Room Sizes
Utility Room: 7.6 X 12.11 Level - Lower
Bedroom 4: 13.7 X 16.11 Level - Lower
Bedroom 3: 11.4 X 13.5 Level - Main
Bedroom 2: 11.6 X 13.5 Level - Main
Primary Bedroom: 14.10 X 12.11 Level - Main
Family Room: 17.11 X 11.5 Level - Lower
Kitchen: 24.1 X 12.11 Level - Main
Living Room: 18.3 X 17.5 Level - Main
Local Schools
High School: Ravenswood
Middle School: Ravenswood
Elementary School: Henry J. Kaiser
Listed By / Shown By
Listed By
Agency Name: Century 21 Full Service Realty
Agent Name: Jessica Lynn Jarrett
Agency Phone: (304) 514-5513
Shown By
Agent Name: Sandy Dunn
Agent Phone: (304) 593-3117

Estimate Your Payment
Estimated Payment
$ 1,401.36 per month $1,216.80 Principal & Interest $100.00 Property Tax $84.55 Homeowner's InsuranceChange Payment Information


Privacy Policy / DMCA Notice / ADA Accessibility


This site is hosted, designed and copyright
© 1994 - 2026 by
Delta Media Group, Inc. -- Patent Pending --