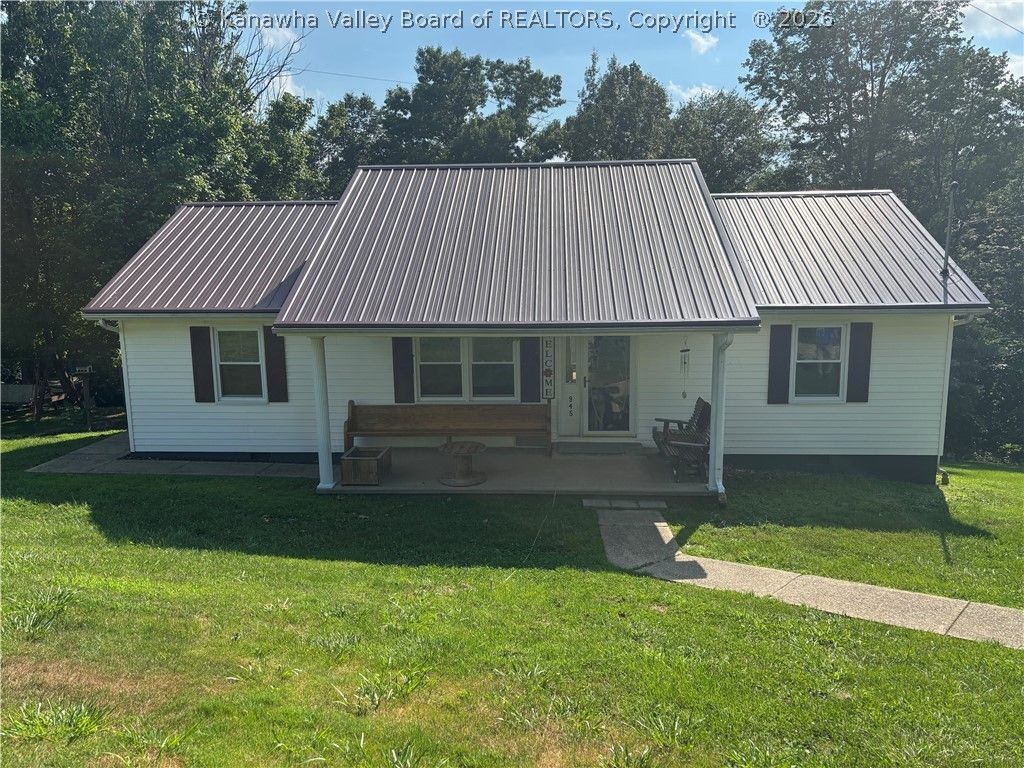


BEDS3
BATHS1 full 1 partial
SQUARE FEET1,152
MLS#284453
STATUSActive
PROPERTY TYPEResidential - Single Family
SUBDIVISIONNO
Property Description
Enjoy peaceful country living with the convenience of a paved road to your driveway! This 3-bedroom, 1.5 bath home sits on 2.86 wooded acres and features beautiful hardwood floors, vaulted ceilings, and an open-concept floor plan perfect for everyday living and entertaining. Relax by the outdoor fireplace and enjoy the privacy of the wooded setting. The property includes three outbuildings plus a 14X36 garage with electric added in 2025, providing ample storage and workspace. Coveniently located for commuters to Kanawha, Putnam, and Jackson counties this property offers the perfect blend of country charm and???????????????????????????????? accessibility.
Property Features
Property Type: Residential - Single Family
Basement: None
Cooling: Central Air, Heat Pump
Days on Market: 1
Garage: 1
Heating: Coal, Electric, Forced Air, Heat Pump, Wood
Home Style: One Story
Lot Size: 2.86 Acres
Roof Type: Metal
Stories: 1.0
Taxes: $801
Year Built: 1991
Amenities
Wood Burning Stove
Deck
Porch
Storage
Feature Descriptions
Appliances: Dishwasher, Electric Range, Microwave, Refrigerator
Exterior: Block, Drywall, Vinyl Siding
Flooring: Hardwood, Vinyl
Lot: Wooded
Lot Dimensions: 0
Parcel#: 04-0052-0010-0001-0000
Parking: Detached, Garage, One Car Garage
Patio/Porch: Deck, Porch
Security: Smoke Detector(s)
Sewer: Septic Tank
Water: Public
Window: Insulated Windows
Room Sizes
Bedroom 3: 11.11 X 10.2 Level - Main
Kitchen: 16.8 X 11.6 Level - Main
Bedroom 2: 11.5 X 11..6 Level - Main
Dining Room: 0 X 0 Level - Main
Primary Bedroom: 15.5 X 10.11 Level - Main
Living Room: 25 X 15.7 Level - Main
Local Schools
High School: Ripley
Middle School: Ripley
Elementary School: Kenna
Listed By / Shown By
Listed By
Agency Name: The Agency, LLC
Agent Name: Lisa Pauley
Agency Phone: (304) 786-1190
Shown By
Agent Name: Sandy Dunn
Agent Phone: (304) 593-3117

Estimate Your Payment
Estimated Payment
$ 1,121.66 per month $986.37 Principal & Interest $66.75 Property Tax $68.54 Homeowner's InsuranceChange Payment Information


Privacy Policy / DMCA Notice / ADA Accessibility


This site is hosted, designed and copyright
© 1994 - 2026 by
Delta Media Group, Inc. -- Patent Pending --