

BEDS3
BATHS2 full 1 partial
SQUARE FEET1,896
MLS#284553
STATUSActive
PROPERTY TYPEResidential - Single Family
Property Description
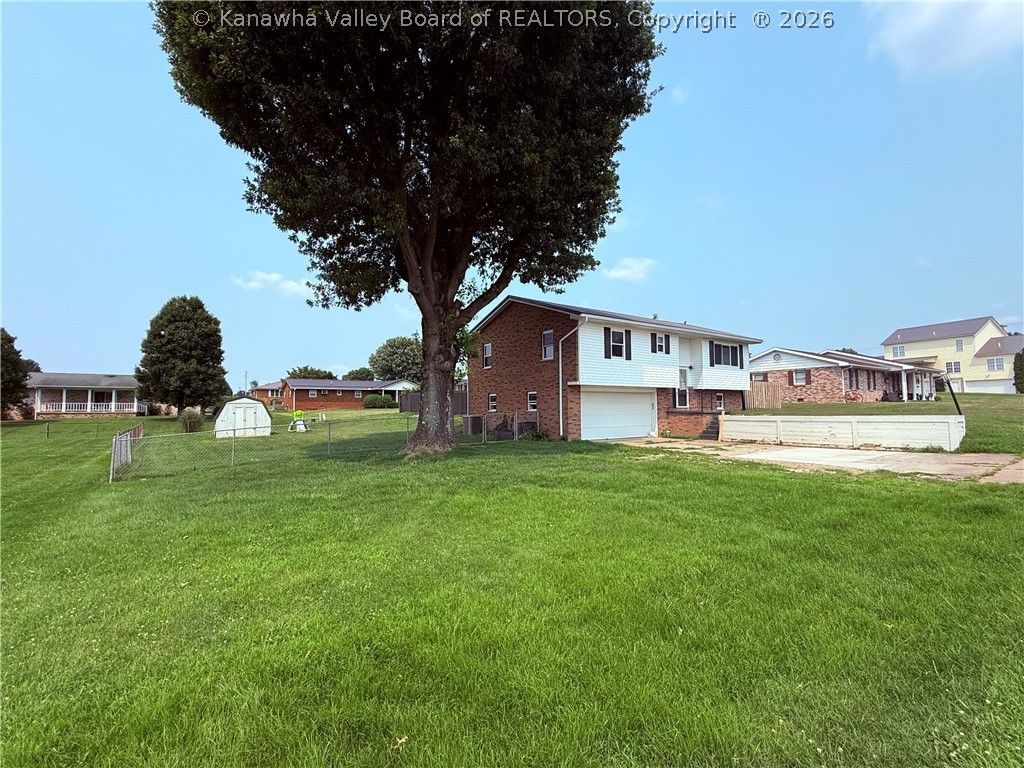
Beautifully updated 3-bedroom, 2.5-bath bi-level home featuring modern and rustic finishes throughout. The light-filled, open-concept living area offers an inviting space for everyday living and entertaining. Situated on a fully fenced one-third acre lot, the backyard is a private oasis with a large in-ground pool, perfect for summer gatherings. Major updates include Pergo flooring throughout (2017), privacy fence (2017), all interior and exterior doors replaced (2017), all windows replaced (2018), metal roof (2018), pool liner (2017), pool pump (2021), and heating and cooling system (2021). This move-in-ready home combines style, comfort, and peace of mind with extensive improvements inside and out. Schedule your showing today!
Property Features
Property Type: Residential - Single Family
Basement: Full
Cooling: Central Air
Days on Market: 1
Fenced: Yes
Garage: 2 car attached
Heating: Coal, Electric, Forced Air, Wood
Home Style: Mid Entry
Lot Size: 0.37 Acres
Roof Type: Metal
Taxes: $930
Year Built: 1977
Amenities
Great Room
Cable TV
Wood Burning Stove
Deck
Fence
Storage
Feature Descriptions
Appliances: Dishwasher, Electric Range, Microwave, Refrigerator
Exterior: Brick, Drywall, Vinyl Siding
Fencing: Privacy, Yard Fenced
Flooring: Laminate, Vinyl
Lot Dimensions: 0
Parcel#: 06-006C-0061-0000-0000
Parking: Attached, Garage, Two Car Garage
Patio/Porch: Deck
Pool: Pool
Security: Smoke Detector(s)
Sewer: Public Sewer
Water: Public
Window: Insulated Windows
Room Sizes
Bedroom 3: 11 X 11 Level - Main
Bedroom 2: 12 X 11 Level - Main
Primary Bedroom: 14 X 11 Level - Main
Family Room: 20 X 13 Level - Lower
Kitchen: 11 X 9 Level - Main
Dining Room: 11.6 X 11.6 Level - Main
Living Room: 17 X 16 Level - Main
Local Schools
High School: Ravenswood
Middle School: Ravenswood
Elementary School: Henry J. Kaiser
Listed By / Shown By
Listed By
Agency Name: Sold Sisters Realty, LLC
Agent Name: Amber Mouser
Agency Phone: (304) 982-7185
Shown By
Agent Name: Sandy Dunn
Agent Phone: (304) 593-3117

Estimate Your Payment
Estimated Payment
$ 1,311.97 per month $1,154.26 Principal & Interest $77.50 Property Tax $80.21 Homeowner's InsuranceChange Payment Information


Privacy Policy / DMCA Notice / ADA Accessibility


This site is hosted, designed and copyright
© 1994 - 2026 by
Delta Media Group, Inc. -- Patent Pending --